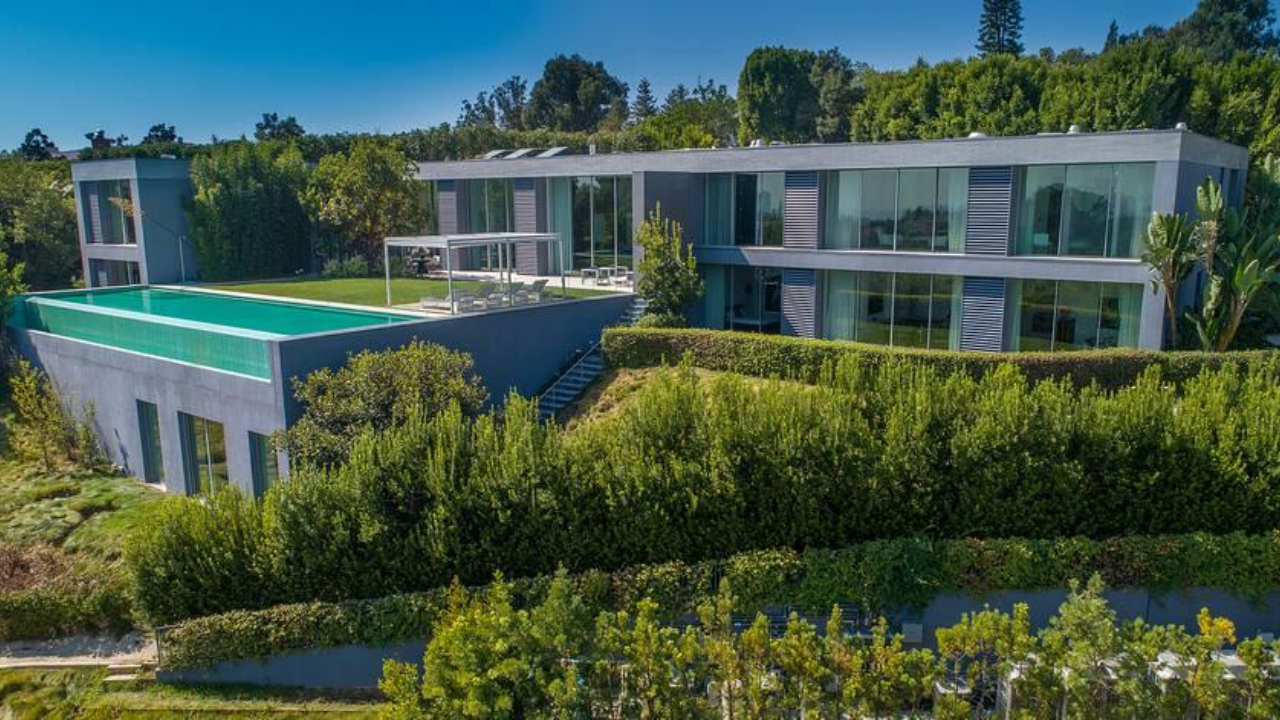
Most luxury real estate developers in Los Angeles want the exact same thing. They slap together white stucco, install floor-to-ceiling glass boxes, and try to flip the property in eighteen months for a quick profit. Developer Tim McElwee took a completely different path on Linda Flora Drive. He bought a hillside lot in Upper Bel-Air back in 2017 for $3.1 million and decided to build a brutalist monolith instead.
Nine years later, that stubborn vision has materialized into a 10,946-square-foot fortress made from roughly 4,500 tons of reinforced concrete. Now listed for $36.5 million, the house challenges everything buyers usually expect from ultra-luxury Southern California real estate.
The Brutalist Reality of Linda Flora Drive
Working with architect Jeffrey Eyster, McElwee ignored the delicate aesthetic trends dominating the Hollywood Hills. Brutalism isn't polite architecture. It relies on massive geometric weight, raw surfaces, and structural honesty. Ten million pounds of concrete don't just sit lightly on a slope. They demand respect.
Board-formed concrete ceilings and polished terrazzo floors define the interior spaces, but the heavy materials don't make the house feel dark. Huge glass panels slide away to connect the main living areas directly to outdoor terraces. You get raw structural weight balanced against sweeping views stretching from the Bel Air hills out toward downtown Los Angeles and the Pacific Ocean.
Building with this much mass takes time. Permitting, engineering monumental cantilevers, and pouring millions of pounds of concrete on a sloping hillside created a development timeline that stretched across nearly a decade. Most developers would have abandoned the headache halfway through. McElwee stuck with it.
Inside the Multi-Level Layout
Spanning three distinct floors across a 0.59-acre lot, the layout avoids the chaotic floor plans found in many modern spec homes.
The entire top floor functions as a private sanctuary for the primary suite. Spanning roughly 1,600 square feet, it features a massive soaking tub and unobstructed sightlines over the city.
Water features play a major role in breaking up the heavy concrete exterior. The property features two separate pools:
- An infinity pool positioned on the second-floor terrace, sitting directly in view from the main living room.
- A sprawling 75-foot oval pool nestled on the lower level.
Downstairs amenities lean heavily into wellness and entertainment. The home includes a dedicated theater, a professional gym, a sauna, a steam shower, and a hidden chef's kitchen outfitted with commercial-grade appliances.
What a $36.5 Million Price Tag Actually Buys
High-end real estate agents Aaron Kirman and Kurt Rappaport hold the listing. They aren't marketing a simple house; they are selling a piece of habitable art.
Yet, pricing a brutalist home at $36.5 million in Bel Air is a bold gamble. Buyers at this tier often prefer traditional comfort over architectural statements. But times are shifting. Discerning buyers are growing tired of cookie-cutter white-box mansions that all look identical from the street.
Properties with genuine architectural integrity stand out because they cannot easily be replicated. Pouring 4,500 tons of concrete into a gravity-defying hillside design requires a specific kind of stubborn ambition. Whether it commands the full asking price remains to be seen, but it has already proven that taking creative risks still matters in Los Angeles real estate.